
3 BERTWELL COURTLUTHERVILLE TIMONIUM, MD 21093
Due to the health concerns created by Coronavirus we are offering personal 1-1 online video walkthough tours where possible.
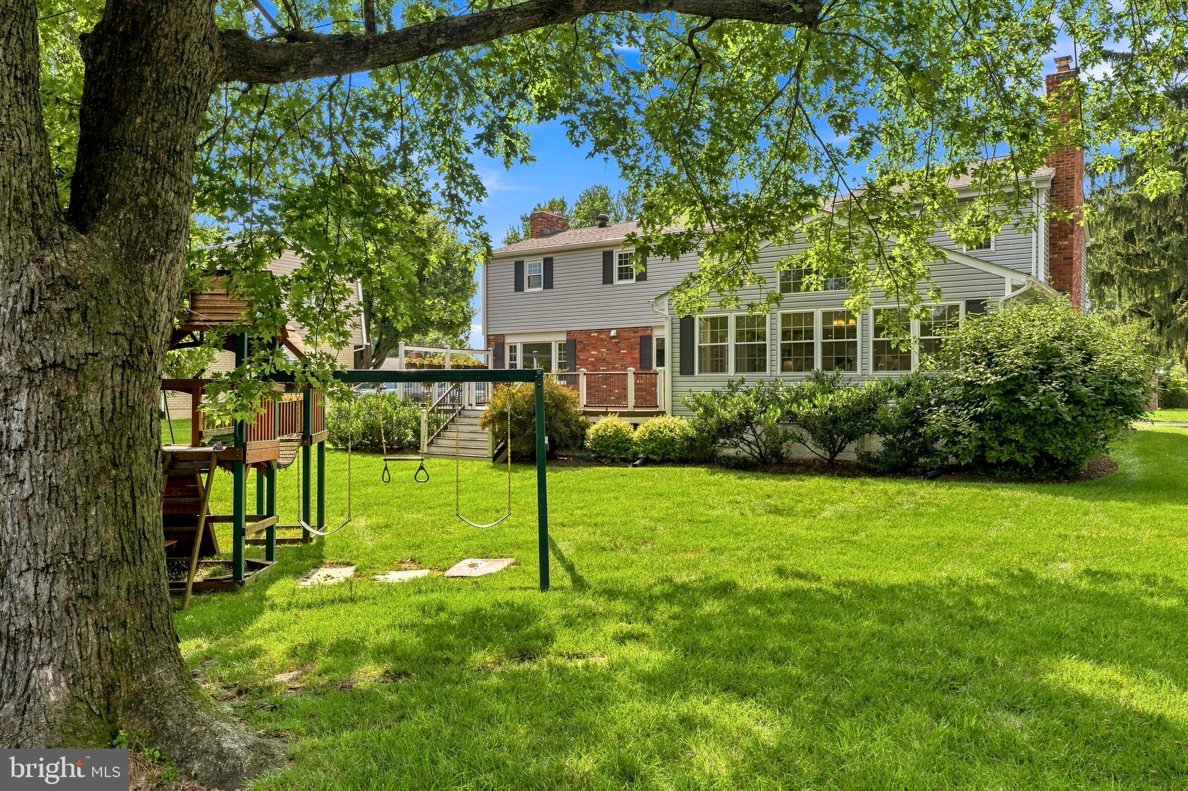
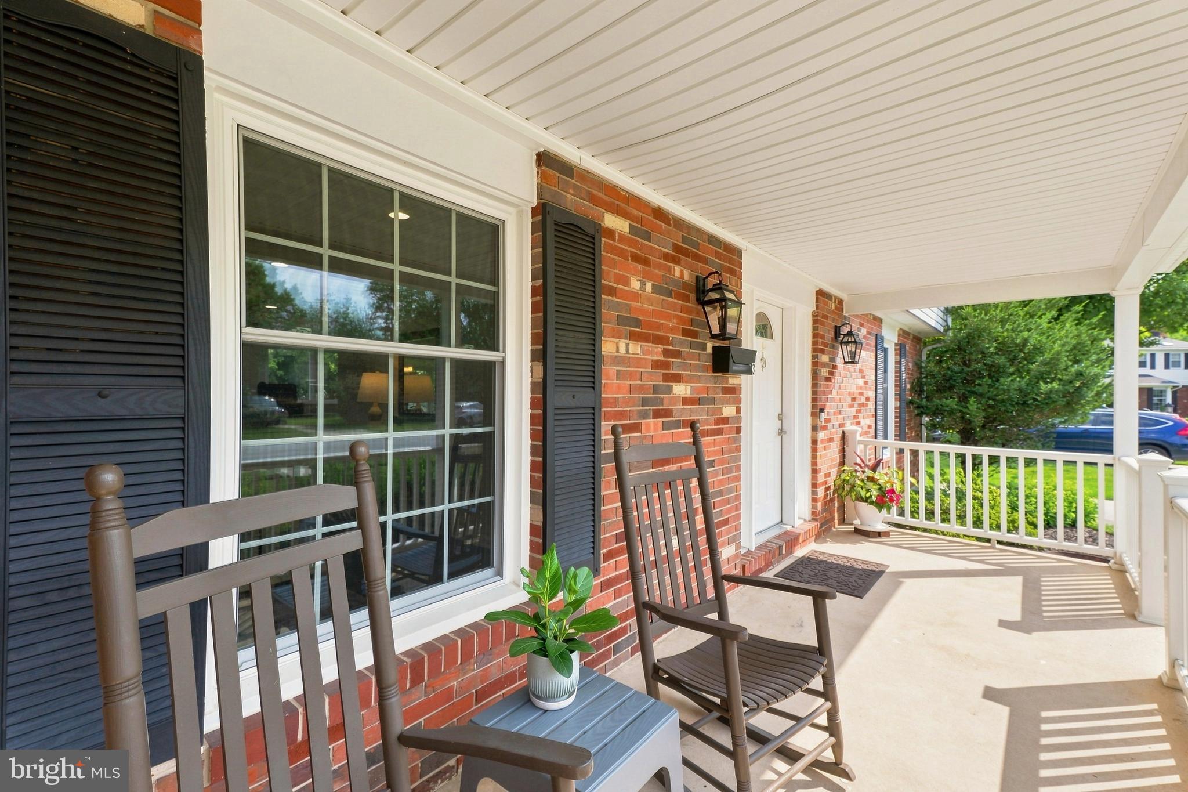
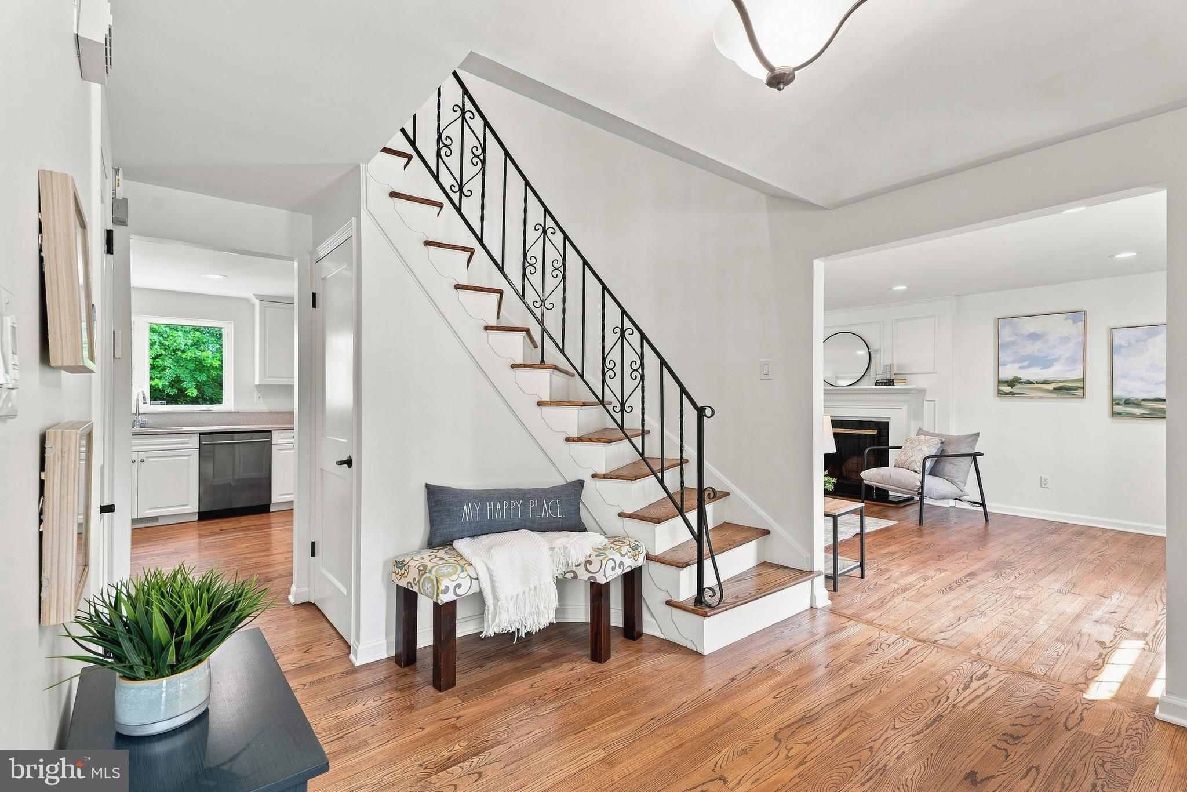
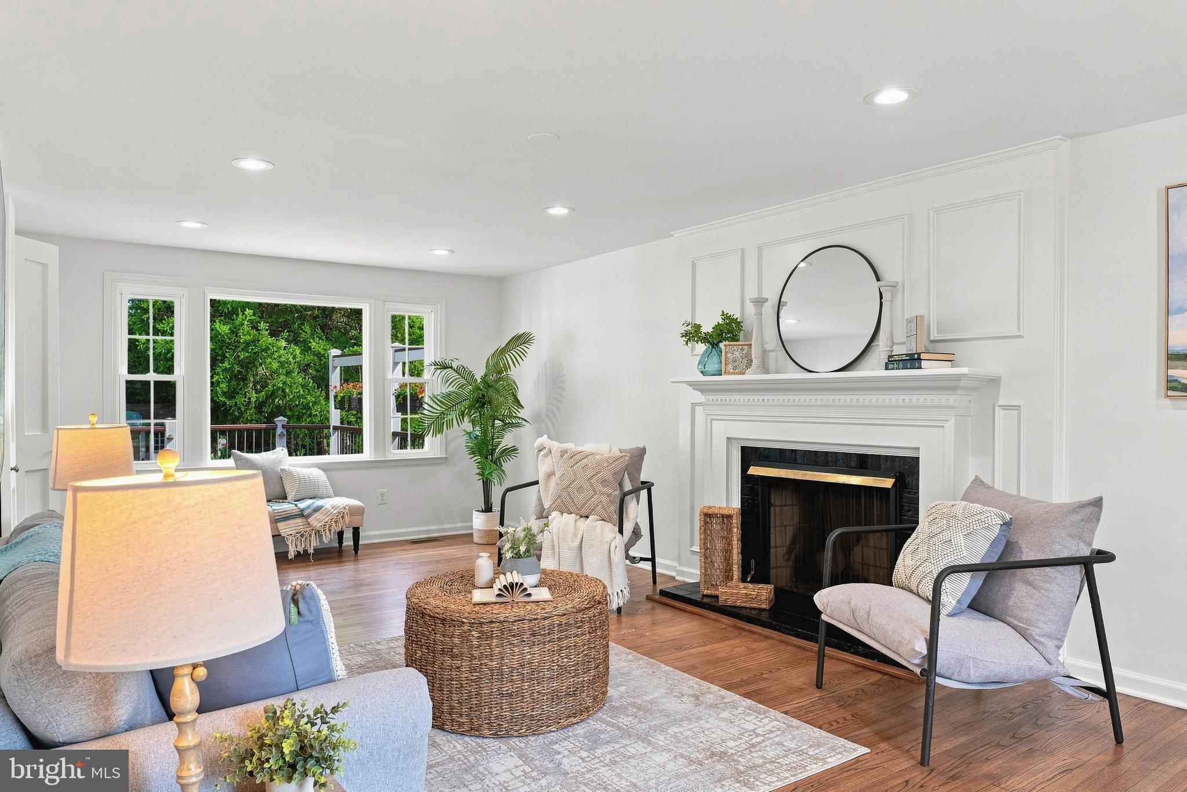
**An Offer Deadline has been set for Sunday @ 7pm** A TRUE TIMONIUM UNICORN! This one-of-a-kind home offers a rare combination of size, space, and functionality that is nearly impossible to find in this price range. Expanded by two additions, this home offers over 4,100 square feet of total living space—and the floor plan is truly unique, with five bedrooms and four full, updated bathrooms all on the upper level, plus a spacious bonus room that could easily serve as a 6th bedroom, home office, exercise room, playroom, or whatever your lifestyle requires. The main level features beautiful hardwood floors that continue throughout the entire upper level, along with a thoughtfully designed open floor plan that creates a seamless connection between the kitchen, family room, and expansive addition, offering an exceptional amount of space for everyday living and entertaining. Recessed lighting is thoughtfully installed throughout the home, creating a bright and welcoming atmosphere. The kitchen features silestone countertops, stainless steel appliances, and opens directly to the spacious family room with a gas fireplace and striking stone accent wall. The spectacular addition off the family room features vaulted ceilings and an abundance of windows, creating a bright and impressive gathering space currently used as a grand dining area, with direct access to the large composite deck. A main-level office with built-ins and French doors provides the perfect work-from-home space, while the spacious living room offers recessed lighting and a wood-burning fireplace. An additional informal dining area and convenient main-level laundry add to the functionality this home has to offer. Major renovations, made between 2016-2021, include both additions, replacement windows, roof, siding and more - see Bright Docs for a full list of upgrades. The partially finished lower level provides even more space for recreation, storage, hobbies, or future possibilities. Set on a quarter-acre cul-de-sac lot in a convenient Timonium location, this is a home that truly needs to be experienced in person. You won't believe your eyes when you see how much space this home offers! Unique, spacious, versatile, and exceptionally hard to replicate—this is a must-see!
| 2 weeks ago | Status changed to Active Under Contract | |
| 2 weeks ago | Listing updated with changes from the MLS® | |
| 3 weeks ago | Listing first seen on site |

The real estate listing information is provided by Bright MLS is for the consumer's personal, non-commercial use and may not be used for any purpose other than to identify prospective properties consumer may be interested in purchasing. Any information relating to real estate for sale or lease referenced on this web site comes from the Internet Data Exchange (IDX) program of the Bright MLS. This web site references real estate listing(s) held by a brokerage firm other than the broker and/or agent who owns this web site. The accuracy of all information is deemed reliable but not guaranteed and should be personally verified through personal inspection by and/or with the appropriate professionals. Properties in listings may have been sold or may no longer be available. The data contained herein is copyrighted by Bright MLS and is protected by all applicable copyright laws. Any unauthorized collection or dissemination of this information is in violation of copyright laws and is strictly prohibited. Copyright © 2020 Bright MLS. All rights reserved.
Did you know? You can invite friends and family to your search. They can join your search, rate and discuss listings with you.